Union Square Residences Project Details | Developer, Unit Mix & Site Plan | District 1

PROJECT DETAILS

Union Square Residences Project Details

366 residences in a single 40-storey tower on the Singapore River, part of a mixed-use redevelopment at 28 Havelock Road by City Developments Limited (CDL), designed by Aedas.

PROJECT INFORMATION

Key Facts At A Glance

Union Square Residences — Project Information
AttributeDetails
Project NameUnion Square Residences
DeveloperCity Developments Limited (CDL)
ArchitectAedas — led by Keith Griffiths, also known for Marina Bay Sands
Address28 Havelock Road, Singapore
DistrictDistrict 1 — Core Central Region (Singapore River / Clarke Quay precinct)
Land Tenure99-Year Leasehold
Site AreaApproximately 67,146 sqft
Project DescriptionMixed-use redevelopment comprising a single 40-storey residential tower (366 units), a retail podium of approximately 65 shops across the 1st and 2nd storeys, a 20-storey office tower, a 3-storey co-living block of approximately 130 rooms, and conserved heritage building elements retained on site — developed under the URA Strategic Development Incentive Scheme with a 67% GFA uplift.
Total Number of Residential Units366
Retail PodiumApproximately 65 shops (1st & 2nd storey)
Office Tower20 storeys
Co-Living Block3 storeys, approximately 130 rooms
Unit Configuration1 Bedroom to 5 Bedroom Sky Suite (4 & 5 Bedroom with Private Lift)
EV Charging3 EV lots + 26 EV-ready lots
Fittings & AppliancesV-Zug, Liebherr, Hansgrohe and Geberit branded fixtures and appliances
Expected Date of TOPQ1 2029 (Estimated)

UNIT MIX

366 Homes, Eight Layouts

From efficient 1 Bedroom homes to the expansive Sky Suite with private lift, Union Square Residences offers eight carefully proportioned unit types.

Unit TypeSizeNo. of Units% of TotalPrice FromPSF From
1 Bedroom463 sqft308%$1.38M~$2,981 psf
1 Bedroom + Study506 sqft7220%from $1.38M~$2,981 psf
2 Bedroom700–732 sqft13437%$1.998M~$2,854 psf
2 Bedroom + Study743 sqft3510%from $1.998M~$2,854 psf
3 Bedroom990 sqft288%$2.82M~$2,848 psf
3 Bedroom Premium1,066 sqft298%from $2.82M~$2,848 psf
4 Bedroom Premium (Private Lift)1,518 sqft3510%$4.62M~$3,043 psf
Sky Suite (Private Lift)2,476 sqft21%$9.288M~$3,751 psf

Pricing and unit mix figures are indicative, based on public listing information as of September 2026, and subject to change by the developer. Please verify current pricing with our team.

DEVELOPMENT TEAM

Crafted By Industry Leaders

Union Square Residences is developed by City Developments Limited (CDL) and designed by Aedas — a pairing of development scale and architectural pedigree for a landmark riverside address.

Developed By

City Developments Limited (CDL)

One of Singapore's largest listed developers (SGX, approximately $6.5B market cap), with over 60 years' experience, a presence in 143 locations across 28 countries, and 50,000+ homes delivered globally.

Recent Launches

  • Canninghill Piers
  • Sengkang Grand Residences
  • Irwell Hill Residences

Aedas

Led by Keith Griffiths, Aedas is one of the world's most prolific architecture practices, with a portfolio spanning residential, hospitality and mixed-use landmarks.

Notable Work

  • Marina Bay Sands Singapore

SITE PLAN

A Mixed-Use Masterplan
on 67,146 sqft of Riverfront Land

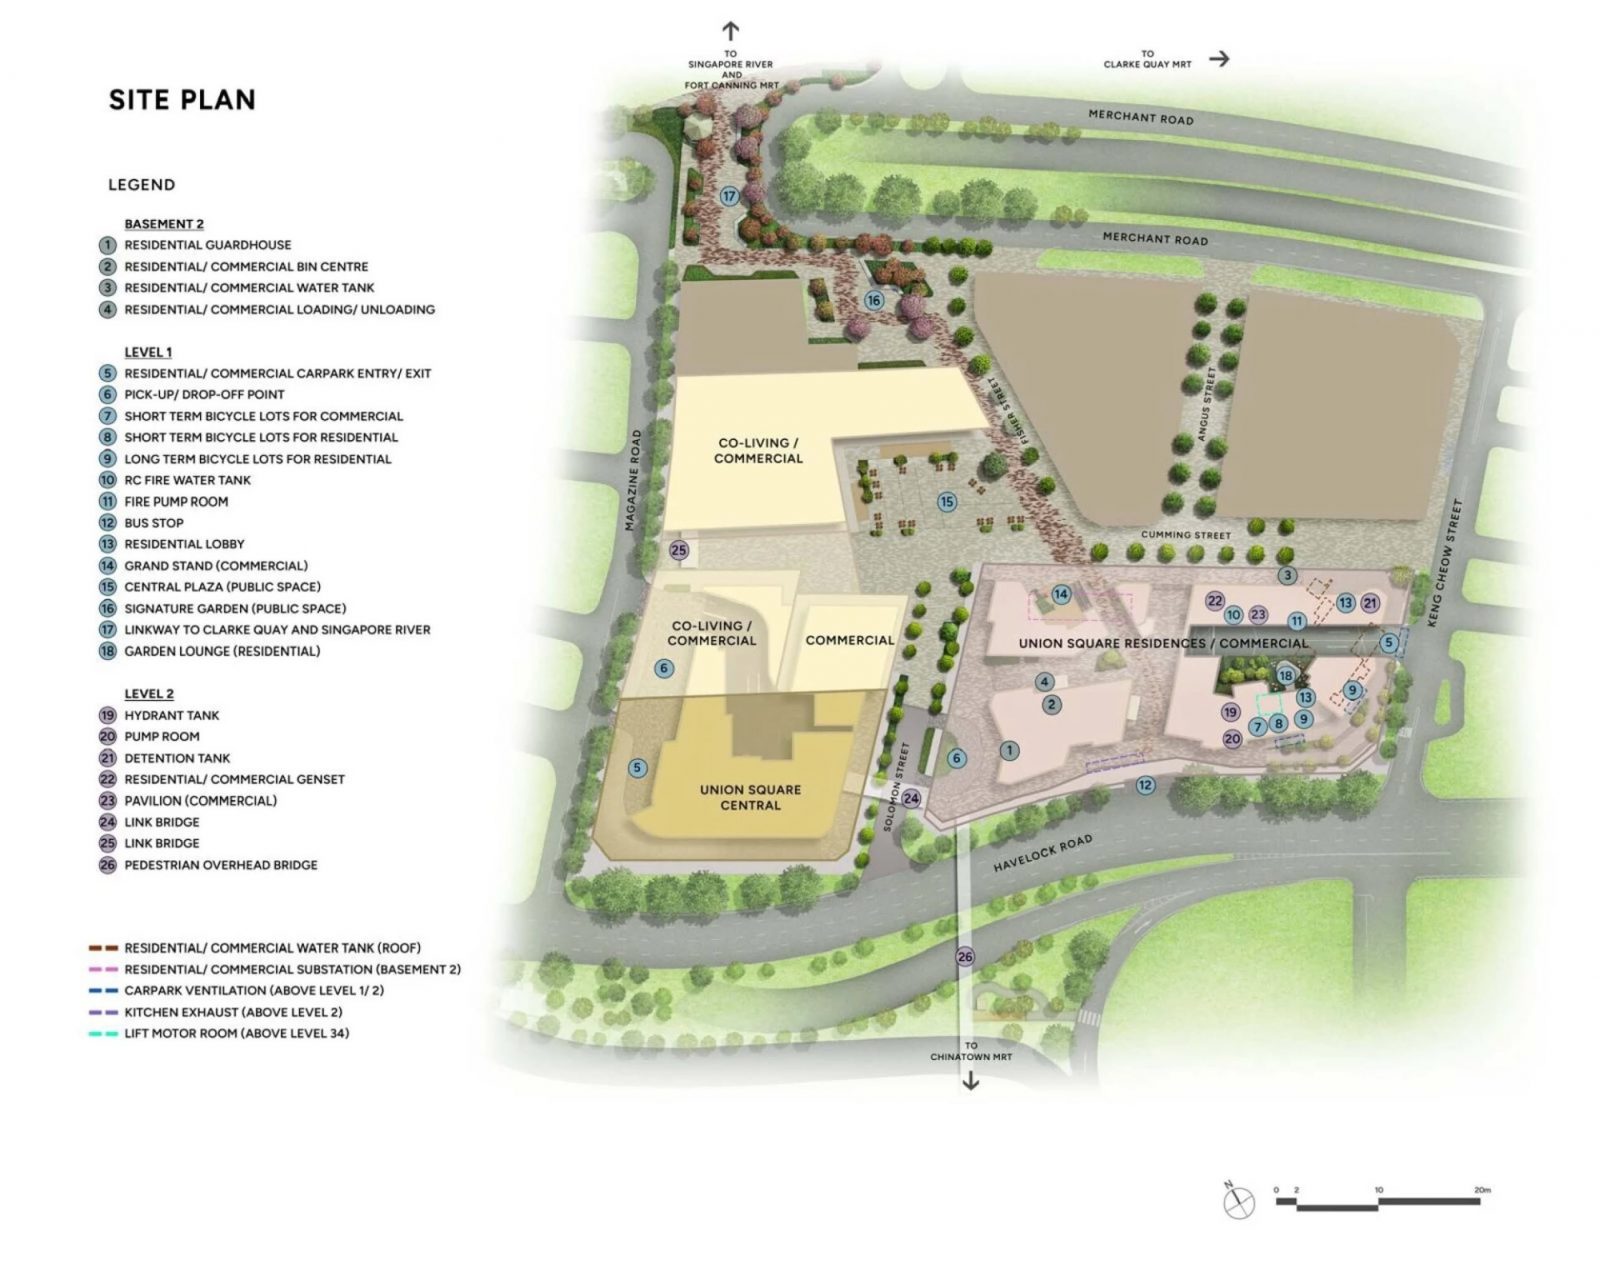
Union Square Residences is part of a wider redevelopment under the URA Strategic Development Incentive Scheme, which grants a 67% GFA uplift in exchange for conserving heritage building elements on site — part of the broader Clarke Quay / Singapore River rejuvenation.

Union Square Residences site plan — 28 Havelock Road
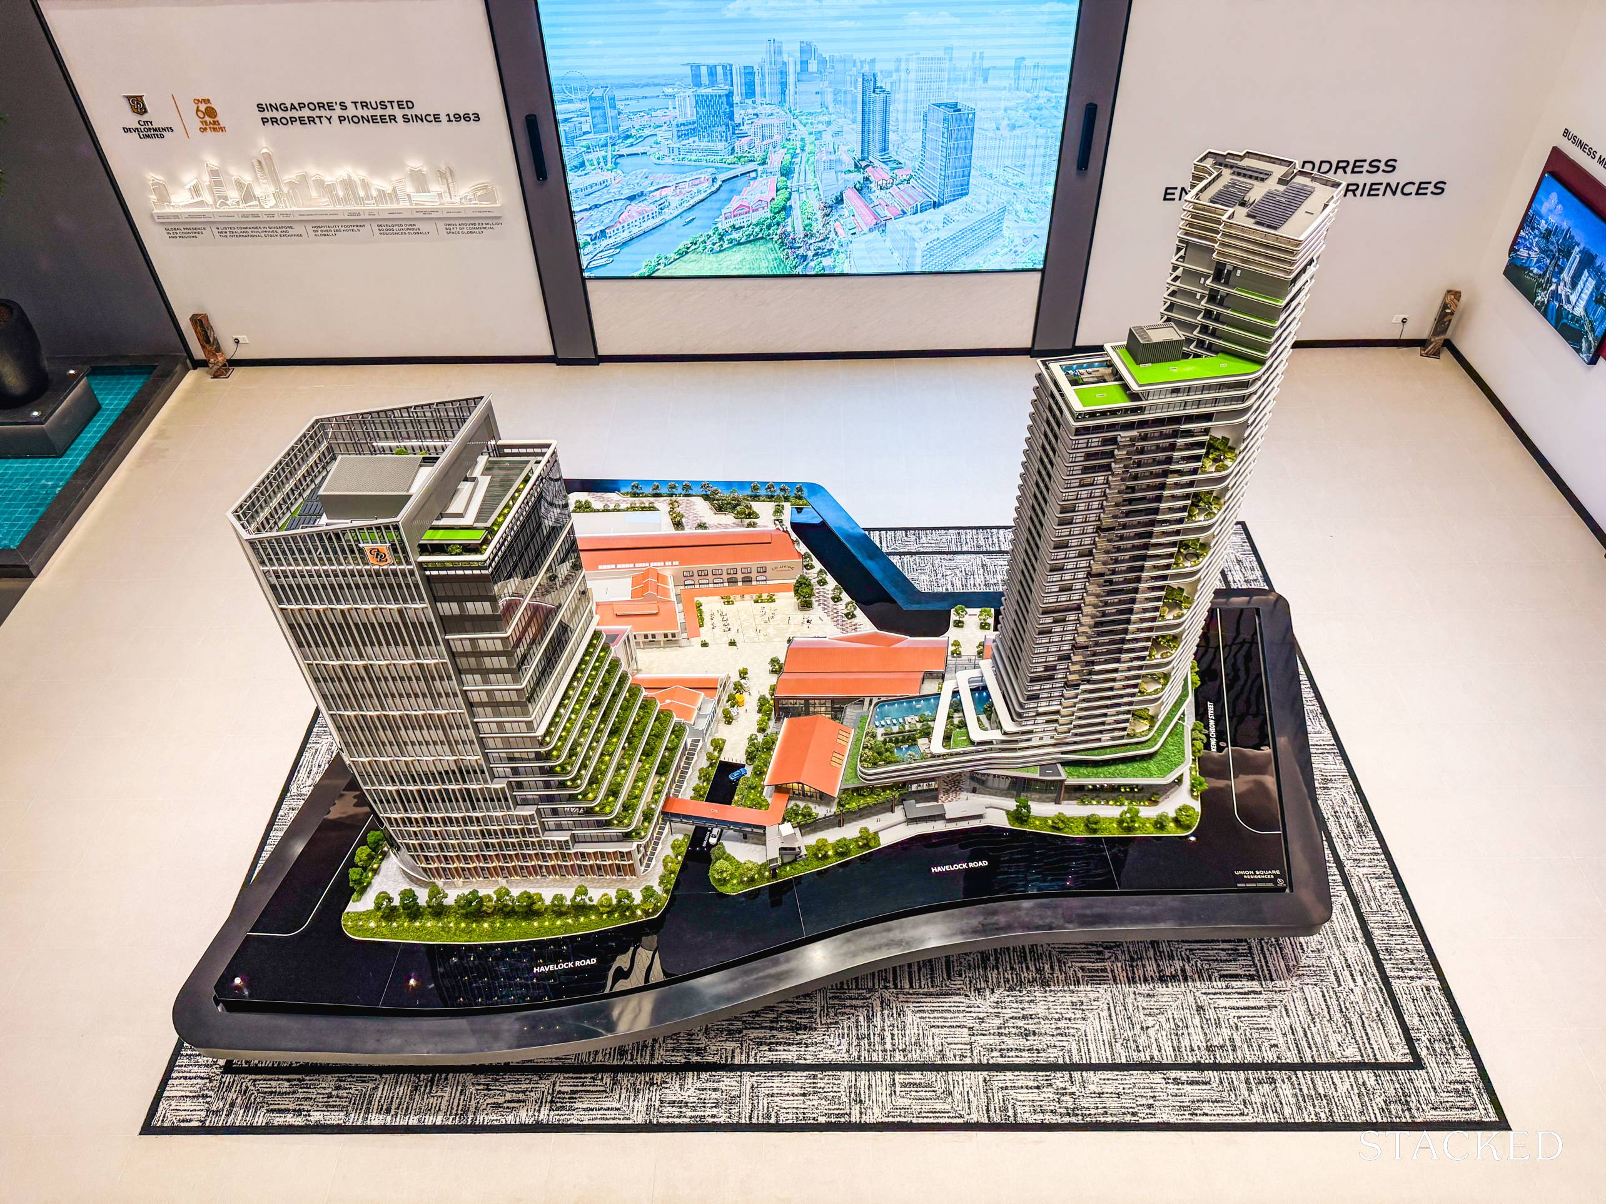
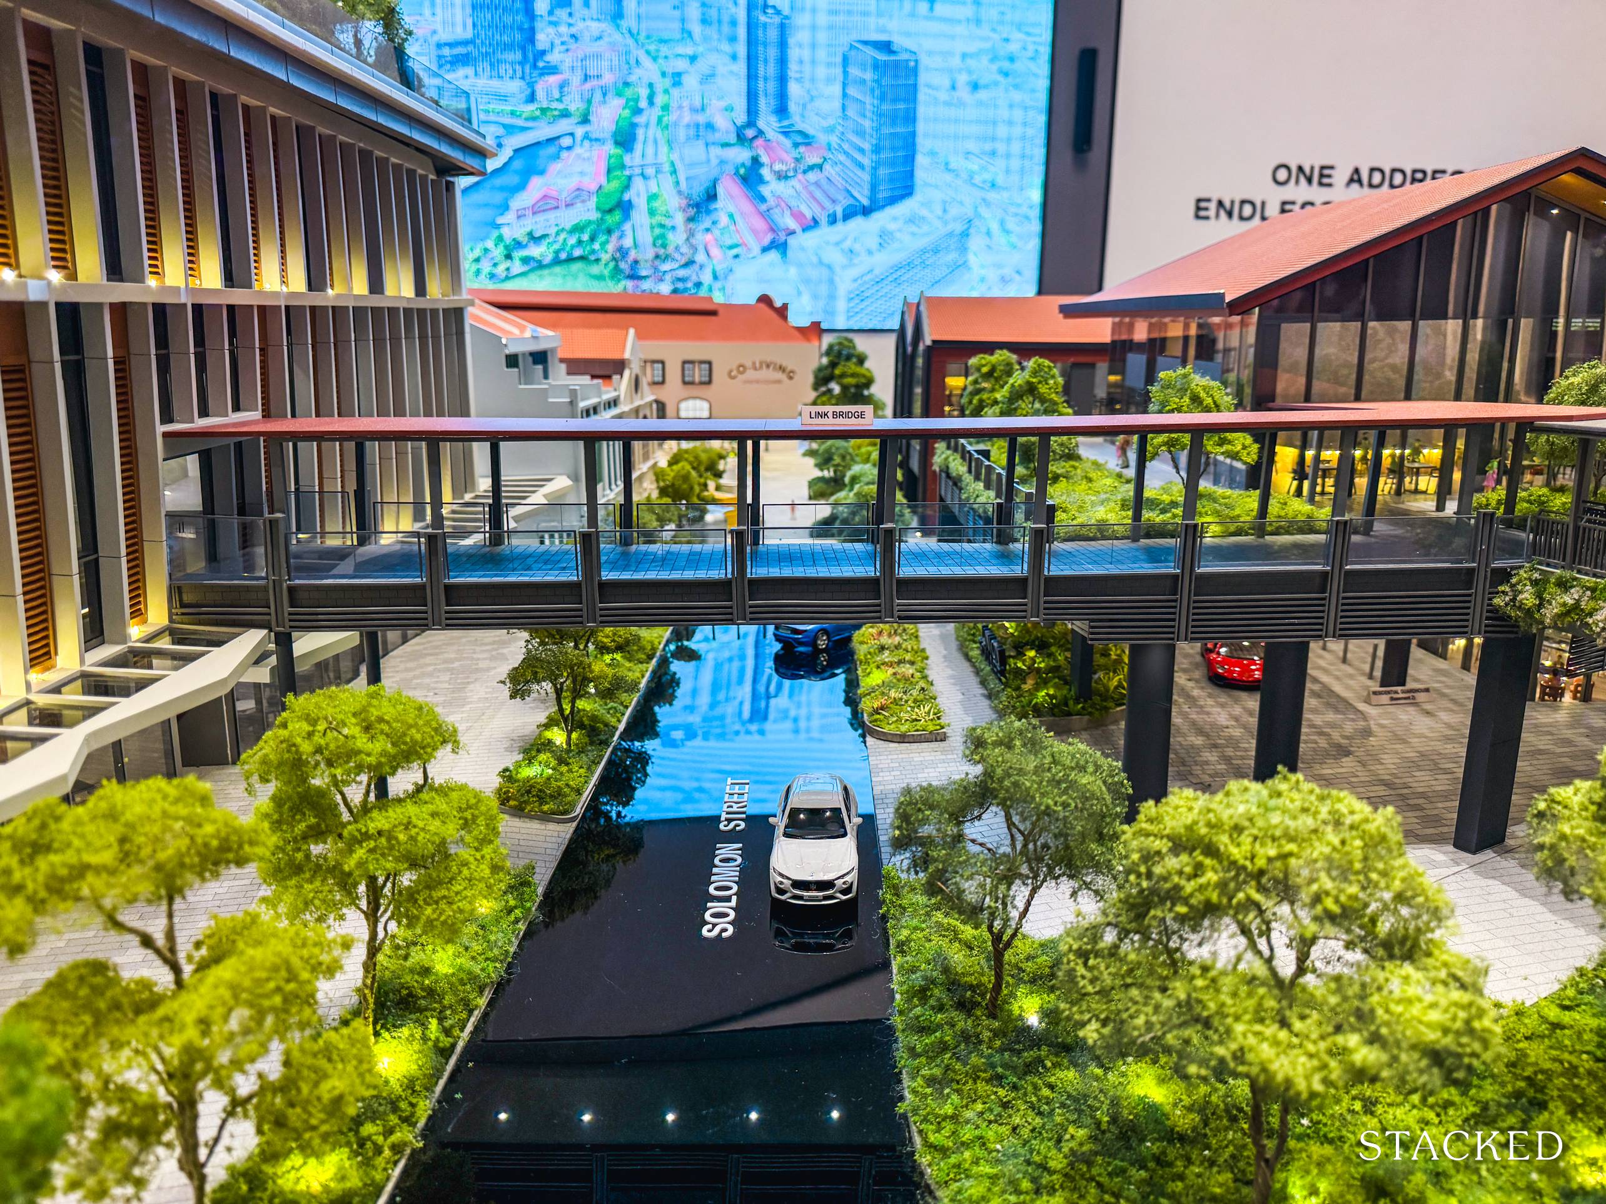
Union Square Residences aerial — full development Conserved heritage building retained on the Union Square Residences site

Site Highlights

ElementDetails
Residential Tower1 × 40-Storey Tower
Residential Units366 Residences
Retail Podium~65 Shops (1st & 2nd Storey)
Office Tower20 Storeys
Co-Living Block3 Storeys, ~130 Rooms
HeritageConserved building elements retained on site

Facility Highlights

ZoneKey Spaces
Level 330m Lap Pool · Wellness Pool · Gourmet Pavilion · Club Social Room
Level 3Kids' Club · Social Lounge · Yoga Studio · Co-Working Studio
Level 34Sky Gym · Club Union Function Room · Infinity Sky Pool
Levels 3–297 Additional Sky Gardens

THE ADDRESS

A Genuinely Rare Riverside CBD-Fringe Address

New launches directly on the Singapore River, within walking distance of two MRT stations and a stone's throw from the CBD, are exceptionally rare. Union Square Residences combines that address with a retail podium at the doorstep, heritage retained on site, and a CDL / Aedas development pedigree.

District 1

Core Central Region, on the Singapore River at Clarke Quay.

Dual MRT

Chinatown & Clarke Quay MRT, both ~0.6km away.

Mixed-Use

Residential, retail, office and co-living on one site.

Heritage

Conserved building elements retained as part of the redevelopment.

FAQS

Project Information FAQs

Union Square Residences is a 99-year leasehold development on a site of approximately 67,146 sqft.
The development comprises 366 residential units in a single 40-storey tower, alongside a retail podium of approximately 65 shops, a 20-storey office tower and a 3-storey co-living block of approximately 130 rooms.
1 Bedroom (463 sqft, 30 units), 1 Bedroom + Study (506 sqft, 72 units), 2 Bedroom (700–732 sqft, 134 units), 2 Bedroom + Study (743 sqft, 35 units), 3 Bedroom (990 sqft, 28 units), 3 Bedroom Premium (1,066 sqft, 29 units), 4 Bedroom Premium with private lift (1,518 sqft, 35 units), and the Sky Suite with private lift (2,476 sqft, 2 units).
Developer: City Developments Limited (CDL). Architect: Aedas, led by Keith Griffiths, also known for designing Marina Bay Sands.
Union Square Residences is part of a wider mixed-use redevelopment approved under the URA Strategic Development Incentive Scheme, which grants a 67% GFA uplift in exchange for retaining conserved heritage building elements on site — resulting in a single residential tower alongside a retail podium, office tower and co-living block.
The expected Date of TOP is Q1 2029, subject to regulatory approvals and construction progress.

REGISTER YOUR INTEREST

Receive The Latest
Union Square Residences Updates

Register your interest for e-brochures, floor plans, preview updates, pricing information and viewing opportunities.

Book A Viewing