1 Bedroom
102 Units · 28%463 sqft (30 units) & 506 sqft +Study (72 units)
FLOOR PLANS
From an efficient 1 Bedroom home to an expansive 5 Bedroom Sky Suite with private lift — five layouts designed for natural light and riverside views.
UNIT MIX
From efficient 1 Bedroom residences to expansive 5 Bedroom Sky Suites with private lift, Union Square Residences offers a carefully proportioned selection of layouts.
| Unit Type | Size | No. of Units | % of Total |
|---|---|---|---|
| 1 Bedroom | 463 sqft | 30 | 8% |
| 1 Bedroom + Study | 506 sqft | 72 | 20% |
| 2 Bedroom | 700–732 sqft | 134 | 37% |
| 2 Bedroom + Study | 743 sqft | 35 | 10% |
| 3 Bedroom | 990 sqft | 28 | 8% |
| 3 Bedroom Premium | 1,066 sqft | 29 | 8% |
| 4 Bedroom Premium (Private Lift) | 1,518 sqft | 35 | 10% |
| Sky Suite (Private Lift) | 2,476 sqft | 2 | 1% |
UNIT TYPES
Explore the five layouts below — from the efficient 1 Bedroom home to the expansive 5 Bedroom Sky Suite with private lift. Individual stack plans and full dimensions are available on request.
1 Bedroom
102 Units · 28%463 sqft (30 units) & 506 sqft +Study (72 units)
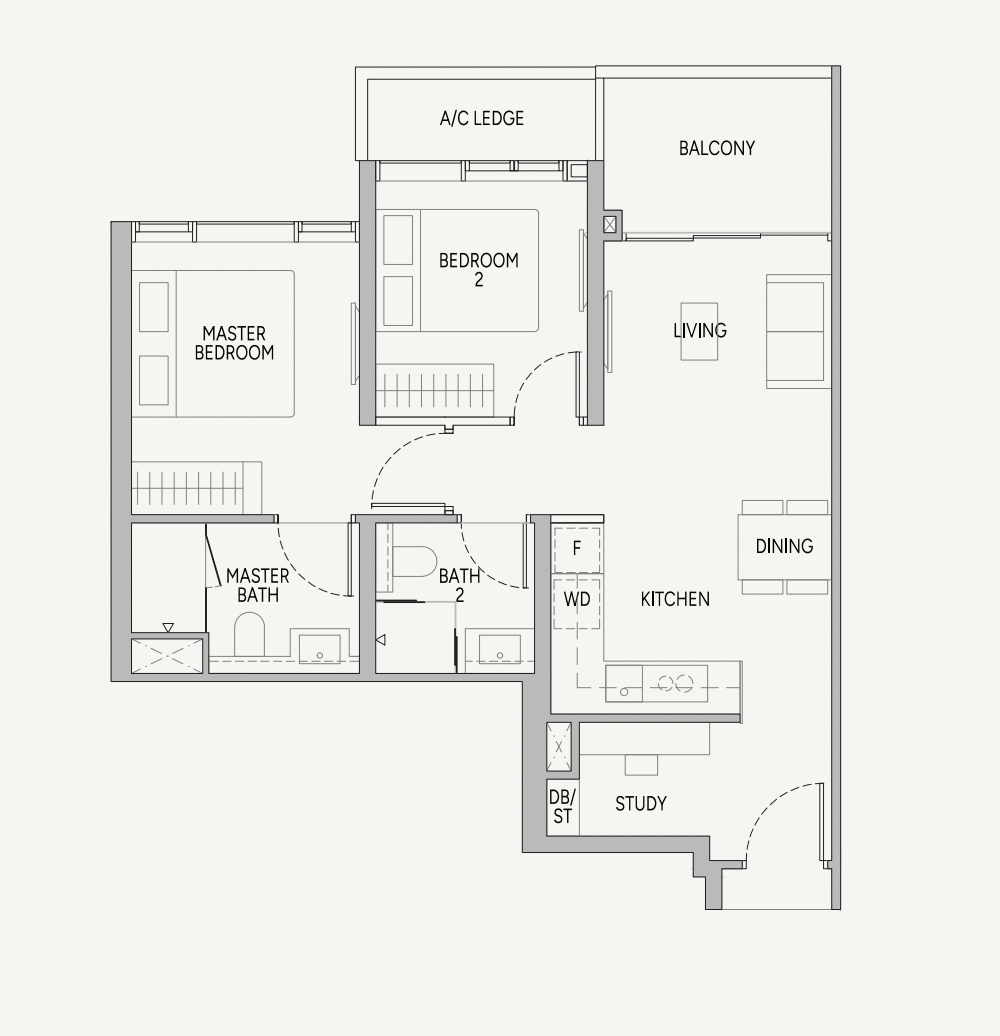
2 Bedroom
169 Units · 46%700–732 sqft (134 units) & 743 sqft +Study (35 units)
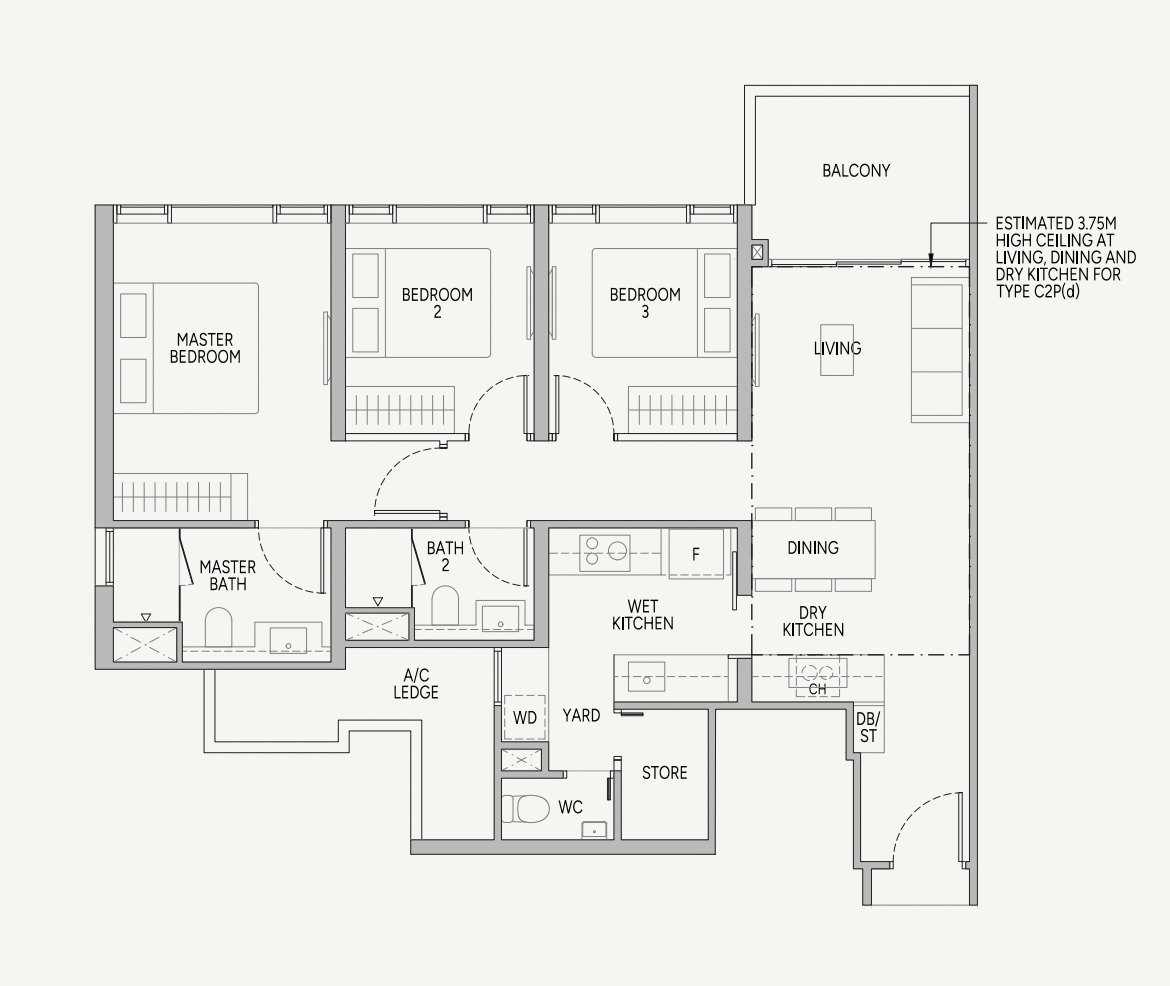
3 Bedroom
57 Units · 16%990 sqft (28 units) & 1,066 sqft Premium (29 units)
4 Bedroom Premium (Private Lift)
35 Units · 10%
Sky Suite (Private Lift)
2 Units · 1%Artist's impressions. Floor plans are not drawn to scale and are subject to change. Request the full floor plan package for individual stack layouts and dimensions.
FITTINGS & APPLIANCES
Every home is fitted with a considered selection of internationally recognised brands.
Kitchen
Premium kitchen appliances.
Refrigeration
Precision refrigeration.
Sanitary Fittings
Bathroom fixtures.
Sanitaryware
Bathroom sanitaryware.
EV charging is also provisioned across the carpark, with 3 EV lots and 26 EV-ready lots.
Enter your details and we'll send them directly to you.